 |  |
|---|---|
 |  |
 |
 |  |
|---|---|
 |  |
 |  |
 |  |
 |  |
 |  |
מרכז קהילתי חב״ד פוקט
Chabad Phuket Community Center
Initiated by Chabad emissary Abraham Greenberg and developed in collaboration with designer Ariel Rabi, the project was conceived for the Jewish Israeli community living on the island throughout the year, including families, children, and individuals who have chosen to make Phuket their home.
From the earliest stages of planning, the goal was to create not only a place for prayer and hospitality, but a complete community center centered around family life and education.
A significant portion of the building was dedicated to an extensive educational program: an entire floor comprising six classrooms, a teachers’ room, and an office, alongside children’s activity and play spaces and shared communal areas. The scale of the educational wing reflects the understanding that, within an established community, the school is not an auxiliary service, but one of the central anchors of community life.
Another key element of the project is the rear courtyard, designed as an active communal space rather than merely an area adjoining the building. At its center stands an independent and distinctive dairy café and restaurant, surrounded by a tropical garden, seating areas, and local materials such as timber and a lightweight roof inspired by the character of the island.
Alongside it, a spacious children’s playground was planned, transforming the entire courtyard into a kind of outdoor living room for the community, where parents, children, families, and visitors can spend time together throughout the day.
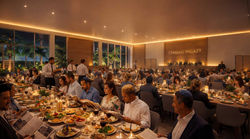
The overall complex combines a synagogue and mikvahs, an event hall, a kosher restaurant and shop, educational facilities, hospitality spaces, play areas, and leisure functions. The architecture seeks to respond to Phuket’s climate and character through abundant vegetation, shading, timber, natural ventilation, and a continuous relationship between the interior and exterior, creating a Jewish Israeli home that grows out of its surroundings.
This is a project in which the building is not merely an envelope for activity, but an attempt to shape the life of an entire community, from prayer and education to gathering, play, and leisure.